Set within a landmark 19th-century building on one of Toronto’s oldest streets, Chambers Steakhouse & Supper Club celebrates the architectural history of its setting while introducing a bold, contemporary hospitality experience.
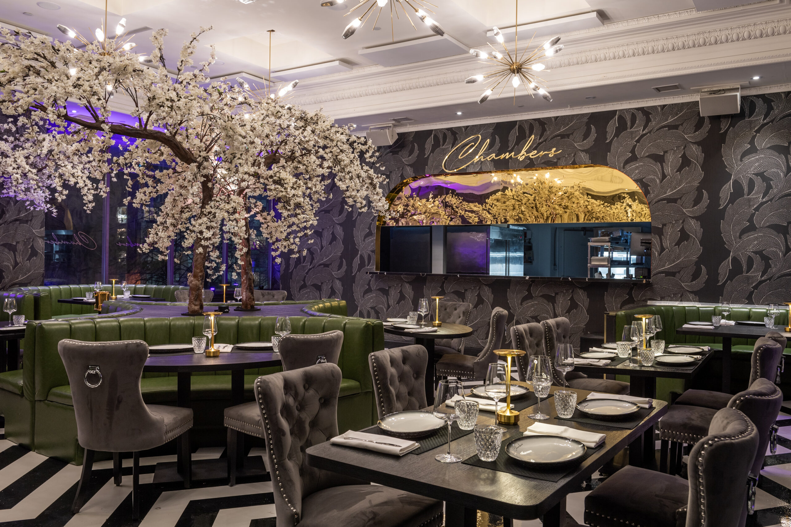
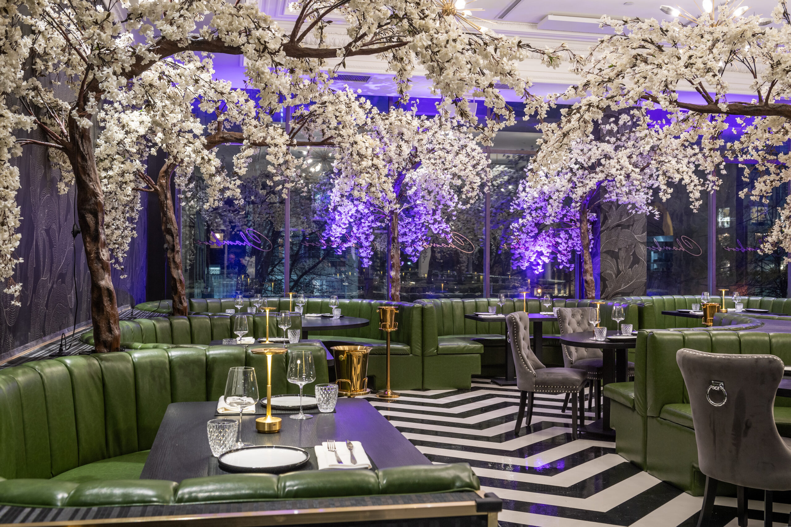
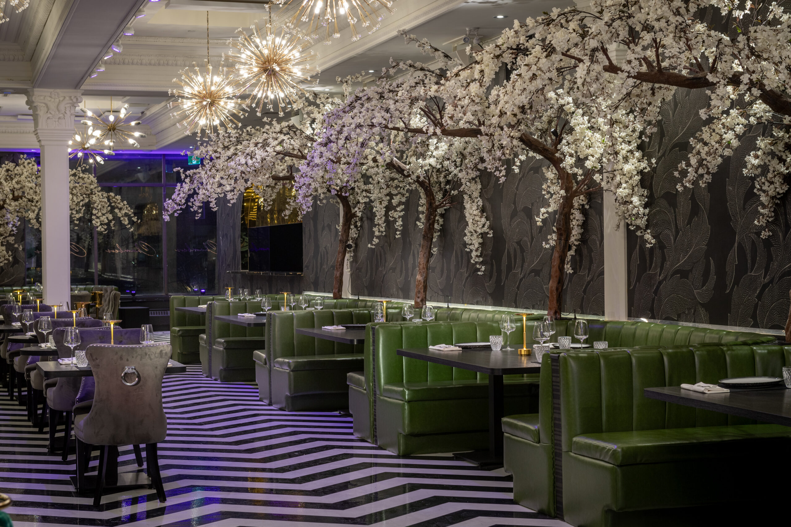
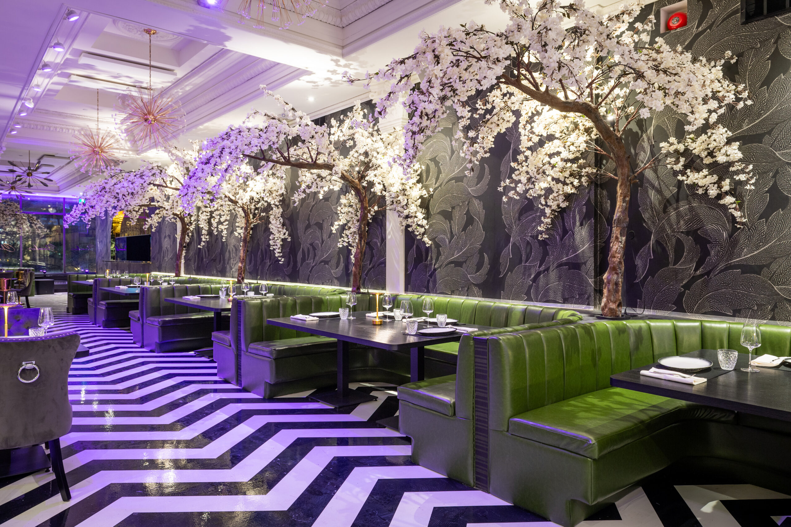
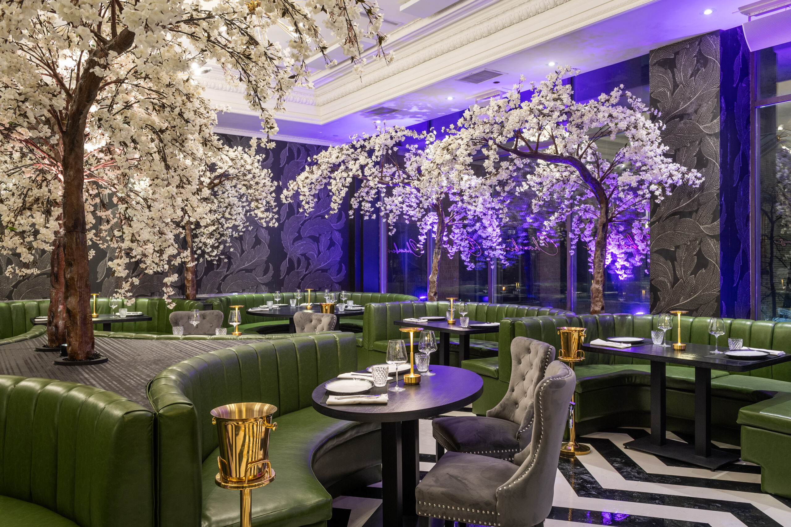
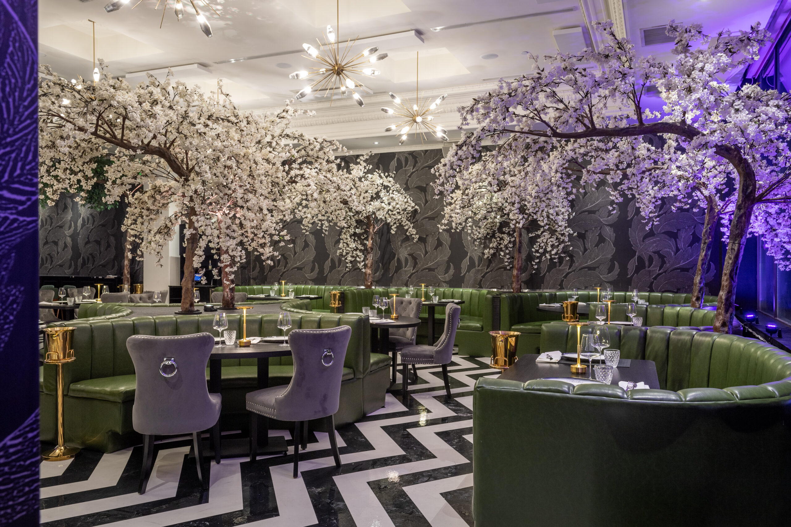
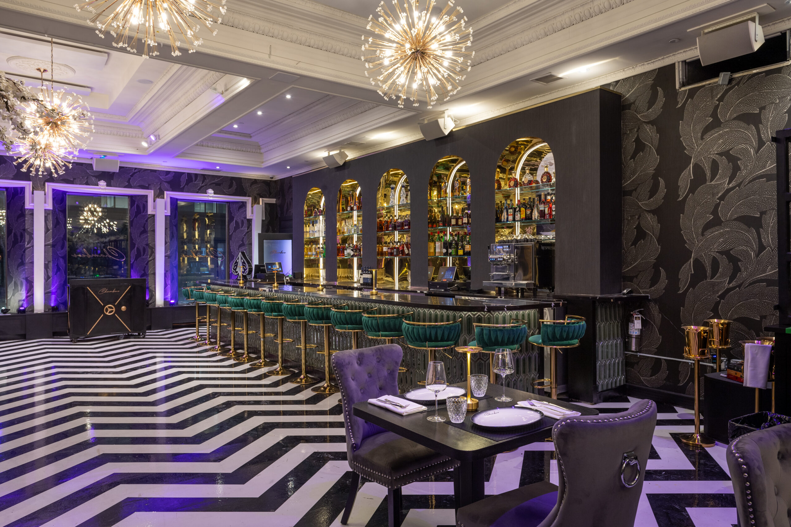
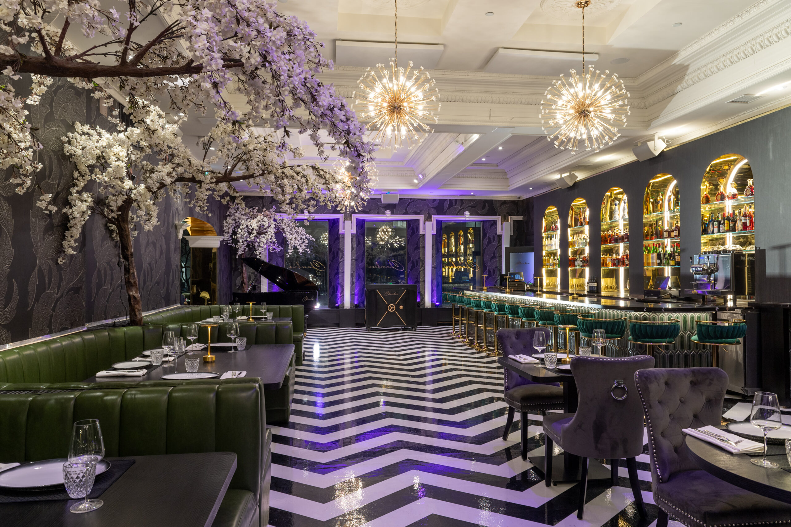
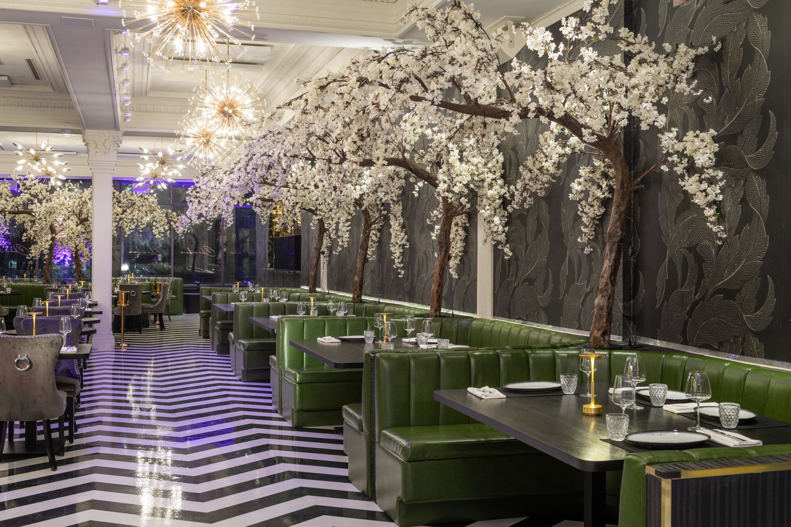
The design draws inspiration from classic turn-of-the-century supper clubs, reinterpreted through a theatrical palette of deep green, black, warm gold and rich natural wood. Original architectural elements, including traditional wood panelling, decorative crown mouldings and the building’s historic proportions, are preserved and layered with modern finishes, dramatic lighting and expressive artwor
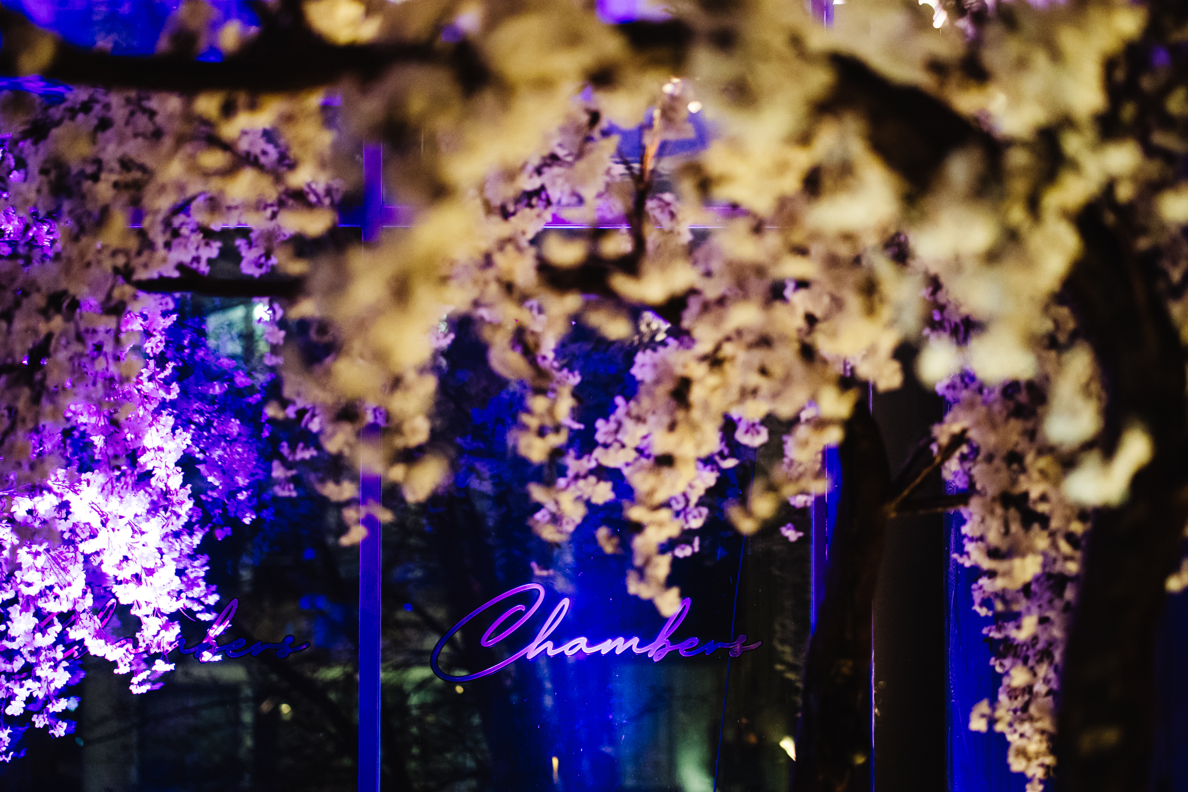
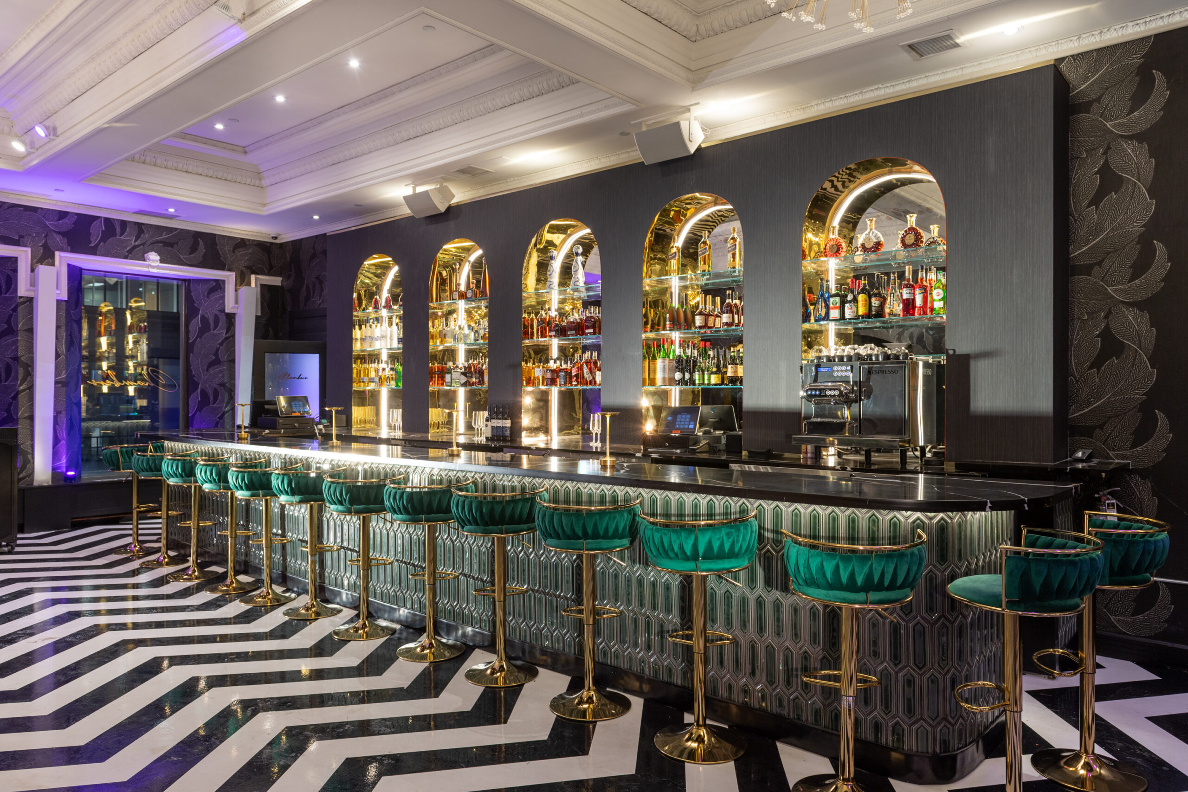
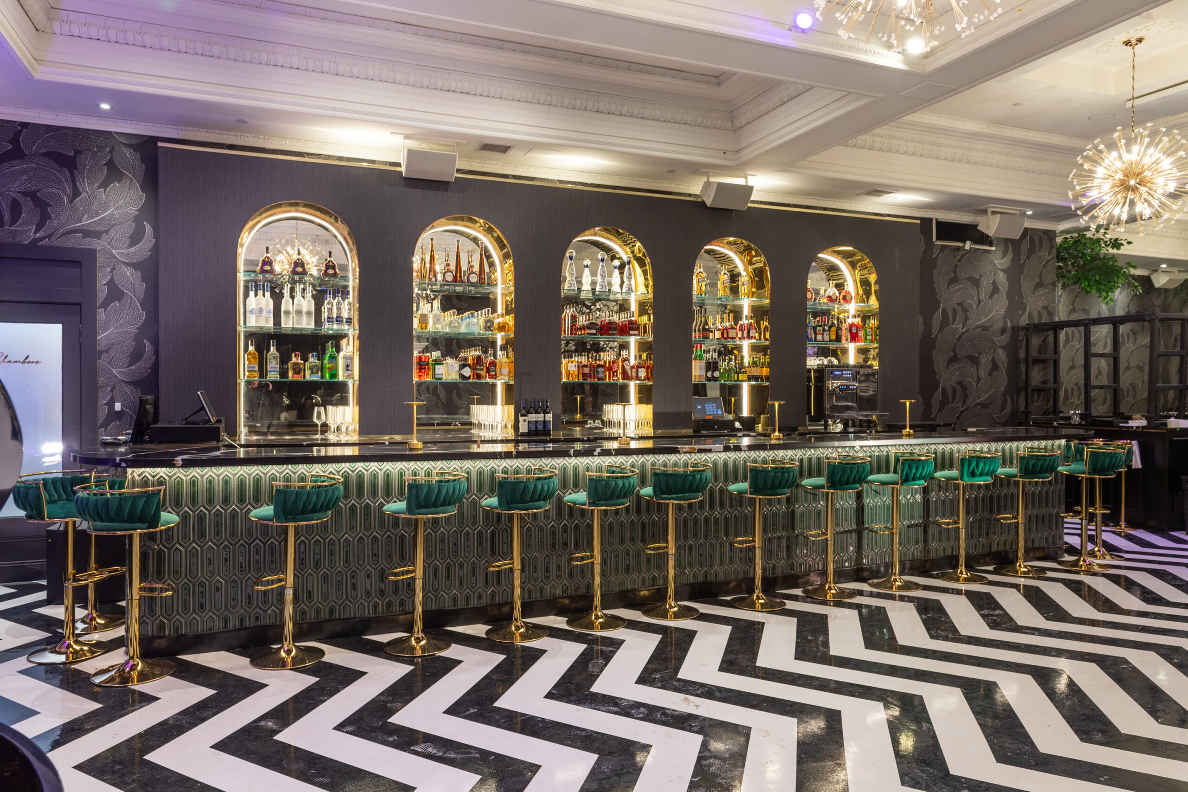
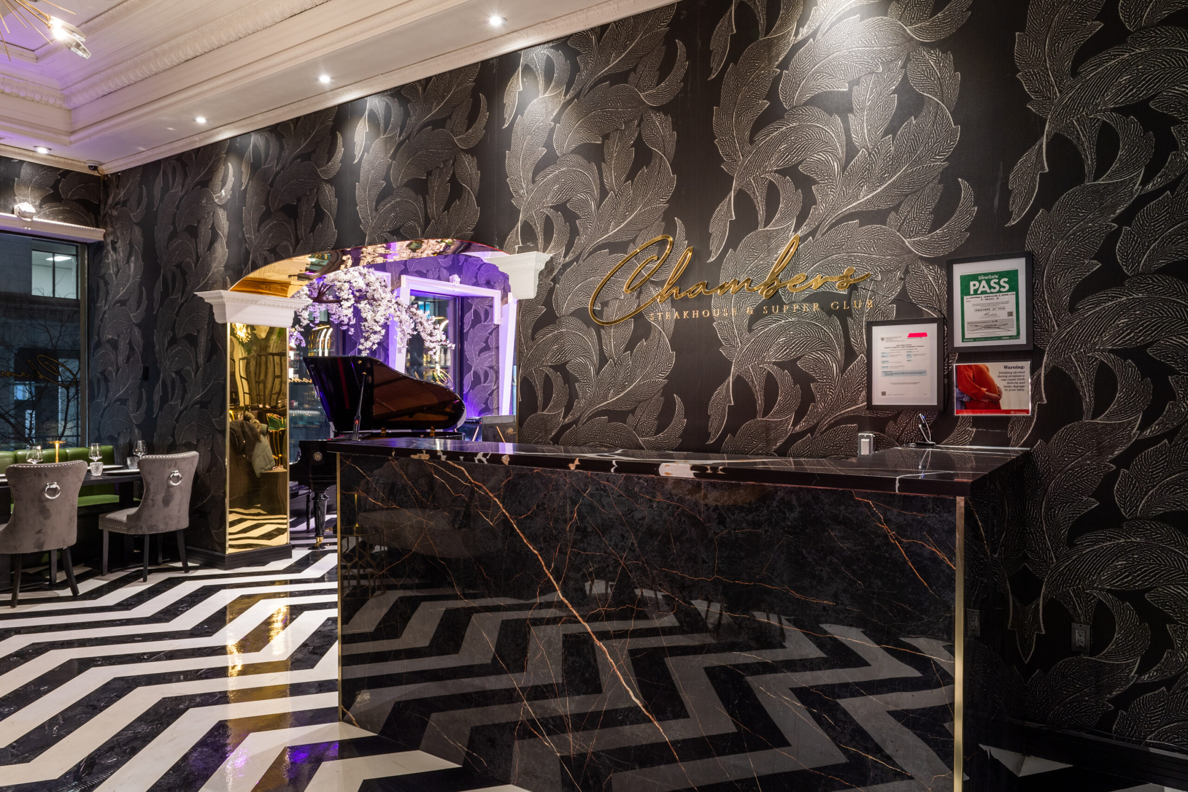
At the centre of the experience is a striking 30-foot black quartzite bar detailed with jade-green ceramic tile. Black-and-white chevron flooring, tailored banquette seating, sculptural cherry blossoms, fireplaces and a baby grand piano create a series of immersive environments designed for dining, cocktails, live music and late-night entertainment.
Spanning three levels, the restaurant transitions from an elegant main dining room and energetic supper club setting to intimate private spaces and an upper lounge inspired by the character of a traditional cigar room. Each area possesses its own identity while remaining connected through a consistent language of colour, texture and understated luxury.
The result is a sophisticated destination that balances heritage and modernity, transforming a historic Toronto building into an atmospheric restaurant, entertainment venue and social experience.